Kitchen Remodeling in Grand Rapids, MI
In a Heritage Hill or Eastown house, the cabinets are the predictable part of the budget. What is not predictable is the wall between the kitchen and the dining room - and whether it is holding the second floor up.
A mid-range full kitchen remodel in Grand Rapids keeping the layout runs $28,000-52,000 in 2026. Cabinet refacing with no layout change is $4,500-11,000. Custom high-end work reaches $60,000-120,000.
Removing a non-load-bearing wall costs $1,200-3,000. Removing a load-bearing one with a properly sized beam costs $6,500-18,000. In a pre-1940 Grand Rapids house, the wall you want gone is usually the second kind.
Michigan requires a Residential Builder or Maintenance and Alteration licence for residential contracts over $600. That threshold is low enough that it covers every real kitchen remodel, and you can verify a licence through the state's LARA portal before signing.
The wall is the whole question
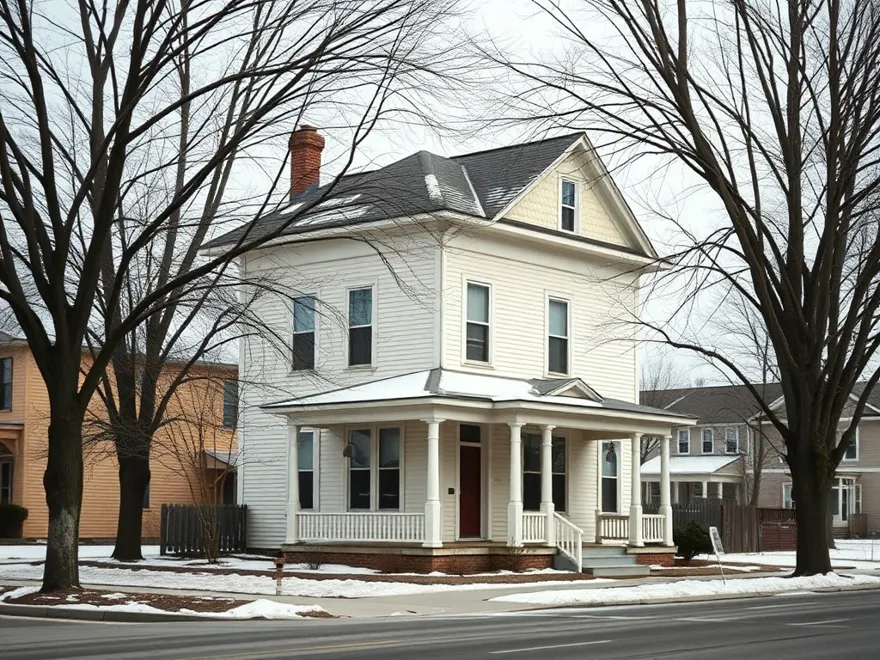
Houses built here between about 1900 and 1940 put the kitchen at the back, closed off, with a swinging door or a narrow opening to the dining room. It made sense when kitchens were work rooms rather than the place everyone stands. Almost every remodel conversation in this market starts with wanting that wall gone.
Whether that costs two thousand dollars or fifteen depends on one thing: is the wall carrying load from above? In a two-storey foursquare or a gable-front house of that era, an interior wall running perpendicular to the floor joists very often is.
How to guess before anyone quotes
Go to the basement and look at which way the floor joists run. Now go upstairs and see whether the wall you want removed runs across them or parallel to them. A wall running across the joists is very likely carrying them. A wall running parallel to them may not be.
Look directly below the wall in the basement. If there is a beam, a post, or a section of block wall underneath it, that is a load path and it is telling you the wall above matters.
This is a guess, not an answer - only a structural engineer or an experienced builder should confirm it. But it tells you which conversation you are about to have, and it stops you being surprised by a quote.
Where the money goes in a load-bearing removal
Opening up a kitchen, Grand Rapids 2026
| Item | Typical cost | Notes |
|---|---|---|
| Structural engineer's beam calculation | $500-1,200 | Required for the permit |
| Temporary shoring while the wall comes out | $800-2,000 | Two floors above costs more |
| LVL or steel beam, supplied and set | $2,000-7,000 | Span and load decide it |
| New bearing points and footings below | $1,500-5,000 | Often the surprise item |
| Rerouting anything inside the wall | $800-3,500 | Ducts, plumbing stacks, wiring |
| Drywall, trim and finish | $900-2,500 |
The item people do not anticipate is the fourth one. A beam does not just span the opening - the load it collects has to travel down to the footing. In an older house that often means new posts in the basement and sometimes a new footing poured under them. It is not optional and it is not cheap.
The other old-house items
- Electrical service. A 1925 house may still be on 100 amp, and a modern kitchen with an induction range, a dishwasher and a microwave will not fit inside it. Panel upgrade: $2,200-4,500.
- Knob-and-tube wiring. Still present in some Heritage Hill and West Side houses. It has to come out where the work happens, and insurers increasingly ask about it.
- Plaster and lath. Heavier and messier than drywall demolition, and the walls are rarely flat, which affects how cabinets hang.
- Cast iron drain stacks. Moving a sink more than a short distance means dealing with one.
- Floor levelling. Ninety years of settlement means a floor that is off by an inch across the room, which matters when you install a run of base cabinets.
Common questions
How long does a kitchen remodel take here?
Cabinet refacing is one to two weeks. A full remodel keeping the layout is six to ten weeks. Add three to five weeks if a load-bearing wall comes out, mostly for engineering, permit review and the beam itself. Cabinet lead times are the other common delay - semi-custom is often eight to twelve weeks from order.
Should I get an engineer before I get quotes?
If you know you want the wall gone, yes. A $700 beam calculation lets every builder quote the same structural scope. Without it you are comparing three guesses, and the cheapest guess is usually the one that assumed the least.
Is a permit really needed?
For structural work, electrical and plumbing changes, yes, and in Grand Rapids the inspection process is real. A contractor suggesting you skip it is offering you their convenience at your risk - unpermitted structural work is a genuine problem at sale.
Are custom cabinets worth it here?
In an old house with out-of-square walls and odd ceiling heights, custom or semi-custom often fits better and wastes less space than stock. Whether that is worth the difference depends on how unusual your room is - a builder who has done a lot of pre-war kitchens will tell you honestly.
What is the single best value upgrade?
Lighting, by a distance. Older kitchens here typically have one ceiling fixture. Layered lighting - under-cabinet, task over the sink and hob, and something decent overhead - transforms how the room works for a few hundred dollars while the walls are already open.
- Grand Rapids
- Wyoming
- Kentwood
- East Grand Rapids
- Grandville
- Walker
- Rockford
- Ada
Get written quotes for your kitchen
Tell us the approximate size, the age of the house, and whether you want to open a wall. That last answer moves the number more than the cabinets do. One independent licensed builder, written quote, no charge, no obligation.
Or call (877) 701-2518